

OFFICE FITOUT SPECIALISTS
A workspace is one of the most important spaces to design. We focus on creating a space that supports staff to feel energised, increase productivity, and function at their full capacity. We achieve this through the use of angles, placement of furniture and ornaments, natural light, internal lighting, colours and the quality of finishes. We understand that every angle, distance between objects and shades of colour can influence how the occupancy feels. Every detail plays an important role in how people flow, interact and perform within their work environment.
Projects


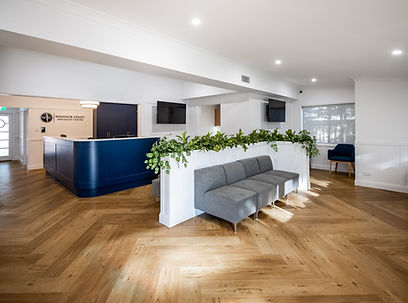
FABIC Behaviour Specialist Centre
FABIC offices are located near the reception area, designed to maximise natural light and the spectacular mountain views. These small offices were transformed to feel spacious with the use of full height glass doors, large windows and lighting. The warm tones of timber finishes create a homely and inviting feel.
Rhodes Dental
Rhodes Dental offices feel open and spacious with every inch of the space maximised to ensure the dental surgery can operate efficiently and seamlessly. With our expertise in maximising small spaces, the use of full height glass in a small office transforms the space to feel spacious and light.


Dr Raghu Gill - Office/Clinic Rooms
This specialist clinic has offices and clinic rooms for patient consultation and for doctors to complete their daily tasks. The layout of the clinic maximises natural light and situates the offices and clinic rooms in the most effective and ergonomic way. The full height black glazing frames compliments the colours and finishes, creating a timeless look and feel.
FABIC Office/Clinic Rooms
FABIC Behaviour Specialist Centre is an ever expanding and diverse business. The clinic rooms and offices were designed in line with their constant growth, supporting staff to focus and feel at ease in the workspace. The warm colours and finishes created an inviting environment, supporting staff to feel settled which naturally leads to greater productivity.

Gold Coast Commercial Interior Designers
About Lumos
We are a team of enthusiastic commercial interior designers based on the Gold Coast with extensive experience in all areas of the design industry. We understand that the design of your commercial space is the first physical impression that your clientele will have of your business. We design collaboratively and responsively to ensure the client experience is seamlessly integrated into the look, feel and experience of the space.

Working with Chan to design our office space was truly an experience of simplicity on steroids. We began with an established office that needed a complete overhaul, and Chan transformed this blank canvas into a stunning, functional environment. From floor plans to flooring, paint colours, built-in furniture, and every detail in between, Chan was not just a designer but a project manager who guided us from start to finish.
Her expertise extended beyond design; she educated us on council approvals, corridor widths, fire ratings, and countless other considerations we hadn't even thought of. Whenever I asked, 'What do I need to do here?', her response was always, 'I've already done it.' Nothing was ever too much trouble for Chan, and her joyful demeanour made the entire process enjoyable.
The result? A space that our team and clients love. It's super spacious, full of light, warm, and welcoming, perfectly capturing my vision of a non-clinical, homey environment where clients feel at ease. Chan was beyond amazing to work with, and I wholeheartedly recommend her to anyone in need of commercial design support.
Tanya Curtis, FABIC Director & Behaviour Specialist, QLD
Commercial Interior Design
PROCESS GUIDE
STEP ONE – Design Concept
Initial consult & design brief: This stage can be conducted in person, via Zoom or phone consultation to discuss your goals, budget and business vision. We guide you through each step of the design process. Once we receive a design brief from you either during the initial consult or via email, we will send you a design quote. Once you appoint Lumos Design, we conduct a site visit to start the initial design process. Based on your design brief we create a Proposed Layout Plan mood boards with inspirational images, along with a digital sample boards with colours and finishes to assist you to visualise the design direction. Design approval: Once you approve the design concept, we commence the construction drawings. This includes all floor plans, elevations and joinery details as required.
STEP TWO – Quoting Stage & Building Approval
We liaise with shopfitters or builders with regards to your construction budget, requirements and business vision during the quoting stage. We speed up this process by providing detailed drawings and specifications. Building Approvals: We are experienced in seeking design approvals from shopping centre management if your tenancy is within a shopping centre. We also support you to apply for relevant building approvals required for the fitout. Prior to construction, all relevant building approvals must be obtained through the local council or a Private Certifier prior to commencement of construction work. We assist you in the Building Approval process. * Please note, the Private Certifier is external to Lumos Design.
STEP THREE – Construction Stage
Once you receive the quotes for the fitout, you then appointment the best suited Shopfitter to start the construction work. Depending on the size of your fitout, allow 4-8 weeks for the construction stage. We collaborate closely with your appointed Shopfitter throughout this process to ensure the project runs smoothly and efficiently. COMPLETION HANDOVER The Shopfitter will complete the handover stage and they support with providing relevant certificates for your business to operate.

Office Fitout Specialists
Frequently asked questions
How long do office fitouts take?
The duration of the fitout depends on the scale and design, the availability of building products, materials and finishes, site conditions, contractor's availability and budget. Generally, a small size project can take between 4 - 8 week, medium to large projects can take 6-10 weeks or more. The design process can take 2-8 weeks or more depending on the size of the project, the location and speed of approvals from local councils and private certifiers to obtain relevant building certificates and approvals.
How much is an office fitout?
The most accurate way to cost a project is to send a design drawing package out for quoting. To quote a project it could take 2-3 weeks. For a very rough guide, an estimated cost can range from $500 - $2,000 per square metre (exclusive of office equipment and removable furniture) and this is based on a medium price range for products and finishes.

What space do I need for an office fitout ?
Minimum 160 sqm depending on the size of your business. Any smaller than 160 sqm can make the space feel tight and may impact ergonomics and efficiency of the space.
