

At Lumos Design we are specialists in Medical Fitouts and approach each project with a human-centred design to ensure flow and client care is at the heart of the practice.
From your reception area to the clarity and organisation of the surgery room, to the details that ensure the patient’s chair provides a space of settlement, to all the design elements that come together to communicate style, and the wellbeing of your patients.
Welcome to designing your ultimate practice with us.
Projects


Dr Raghu Gill
This specialist clinic was designed as a timeless space encapsulating an open, warm and inviting experience throughout. The dynamic custom designed gold and black vinyl wrap in the reception area creates a unique look and feel. The colours and textures were collaboratively chosen with the owners, translating their vision into a stunning space that deeply enriches the staff and patient’s overall experience.
Healthpoint Mingara
This multifunctional space houses a wide range of doctors and specialists’ rooms. The open and spacious reception area brings warmth as it welcomes people into the clinic. The brief was to offer a professional look and feel with the use of timber and neutral colours, providing an overall consistent colour scheme throughout to reflect continuity and quality. The key focus was on creating a design layout that maximised the space, and provided flow and functionality, to meet the patient’s and the Allied Health Professional’s needs and requirements.


Central Coast Neurosciences
Central Coast Neurosciences clinic is a unique space that offers a fresh, innovative, and welcoming environment for patients and staff. The client’s goals and vision were translated into a completed space for their business and staff to expand and grow. Each clinic room was designed to maximise the space for full function, comfort and ease for all. Central Coast Neurosciences now has three specialist clinics in the Central Coast area and their business has grown exponentially.
Windsor Street Specialist Centre, Richmond NSW
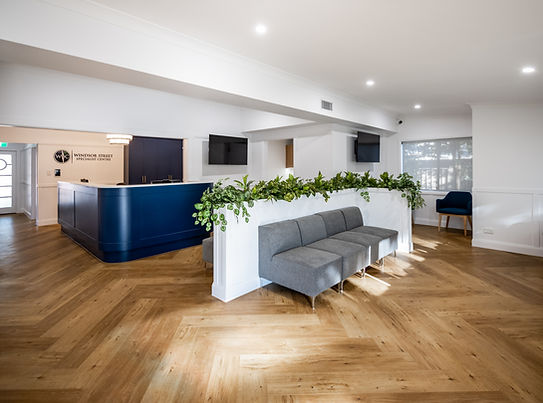
A residential home converted into a commercial space, executed in a way that retained the existing classic look and feel of the building. The new elements and features were designed to complement and fit into the existing space, resulting in the ‘old’ and ‘new’ components being seamlessly brought together, with the entire clinic emanating a sense of elegance and timelessness.
Gold Coast Commercial Interior Designers
About Lumos Design
We are a Gold Coast based Interior Design business, with projects spanning across Australia and lead by Chan Ly, design director of Lumos Design. Chan comes with international design experience, bringing a wealth of expertise and passion to all design solutions and projects.
The team at Lumos can design your Medical Surgery from anywhere in Australia. No matter where you are located, we invite you to contact us for a quote and we will have your custom design solution delivered within your set timeframe.
No matter how big or small your practice is, we are here to support and work with you from the start through to completion.

Working with Chan on the design and fit-out of our Byron Bay wellness studio was a refreshing experience. Chan was incredibly responsive, efficient, and demonstrated exceptional attention to detail throughout the entire process. She consistently went above and beyond to ensure every aspect of the design was delivered to the highest standard. Her professionalism, creativity, and commitment to quality made the process seamless, and we couldn't be happier with the final result. We highly recommend Chan to anyone looking for a talented and dedicated designer.
James – Breathe. Studios Byron Bay NSW
Commercial Interior Design
PROCESS GUIDE
STEP ONE – Design Concept
Initial consult & design brief: This stage can be conducted in person, via Zoom or phone consultation to discuss your goals, budget and business vision. We guide you through each step of the design process. Once we receive a design brief from you either during the initial consult or via email, we will send you a design quote. Once you appoint Lumos Design, we conduct a site visit to start the initial design process. Based on your design brief we create a Proposed Layout Plan, mood boards with inspirational images, along with a digital sample boards with colours and finishes to assist you to visualise the design direction. Design approval: Once you approve the design concept, we commence the construction drawings. This includes all floor plans, elevations and joinery details as required.
STEP TWO – Quoting Stage & Building Approval
We liaise with shopfitters or builders with regards to your construction budget, requirements and business vision during the quoting stage. We speed up this process by providing detailed drawings and specifications. Building Approvals: We are experienced in seeking design approvals from shopping centre management if your tenancy is within a shopping centre. We also support you to apply for relevant building approvals required for the fitout. Prior to construction, all relevant building approvals must be obtained through the local council or a Private Certifier prior to commencement of construction work. We assist you in the Building Approval process. * Please note, the Private Certifier is external to Lumos Design.
STEP THREE – Construction Stage
Once you receive the quotes for the fitout, you then appointment the best suited Shopfitter to start the construction work. Depending on the size of your fitout, allow 4-8 weeks for the construction stage. We collaborate closely with your appointed Shopfitter throughout this process to ensure the project runs smoothly and efficiently. COMPLETION HANDOVER The Shopfitter will complete the handover stage and they support with providing relevant certificates for your business to operate.

Medical Fitout Specialists
Frequently asked questions
How long do medical surgery fitouts take?
The design process can take 2-8 weeks or more depending on the size of the project, the location, the speed of approvals from local councils, and speed of private certifiers to obtain relevant building certificates and approvals. The duration of the fitout will depend on the scale and design, the availability of building products, materials and finishes, site conditions, contractor's availability, and budget. If your premises is inside a shopping centre, the length of the design process may increase due to obtaining approval from the centre. From start to completion, a small size project can generally take between 4-8 weeks, while medium to large projects can generally take 6-10 weeks or more.
How much is a medical fitout?
The most accurate way to cost a project is to obtain quotes on a design drawing package. Once the drawing package is sent out, the quoting process takes 2-3 weeks. As an estimate. The cost may range from $2,000 - $2,800 per square meter (exclusive of medical beds, equipment and removable furniture). This is based on a medium price range for products and finishes.

What space do I need for a 3 clinic room practice?
A minimum 130-150sqm is ideal. Spaces smaller than 100sqm can make the space feel tight and may impact ergonomics and efficiency of the space. For all spaces regardless of size, we will work closely with you to create a design that works for your business and the space equally.
